
Our local service: This guide is for property owners and strata committees in Sydney’s Eastern Suburbs. Please check our listed service areas before enquiring about another suburb.
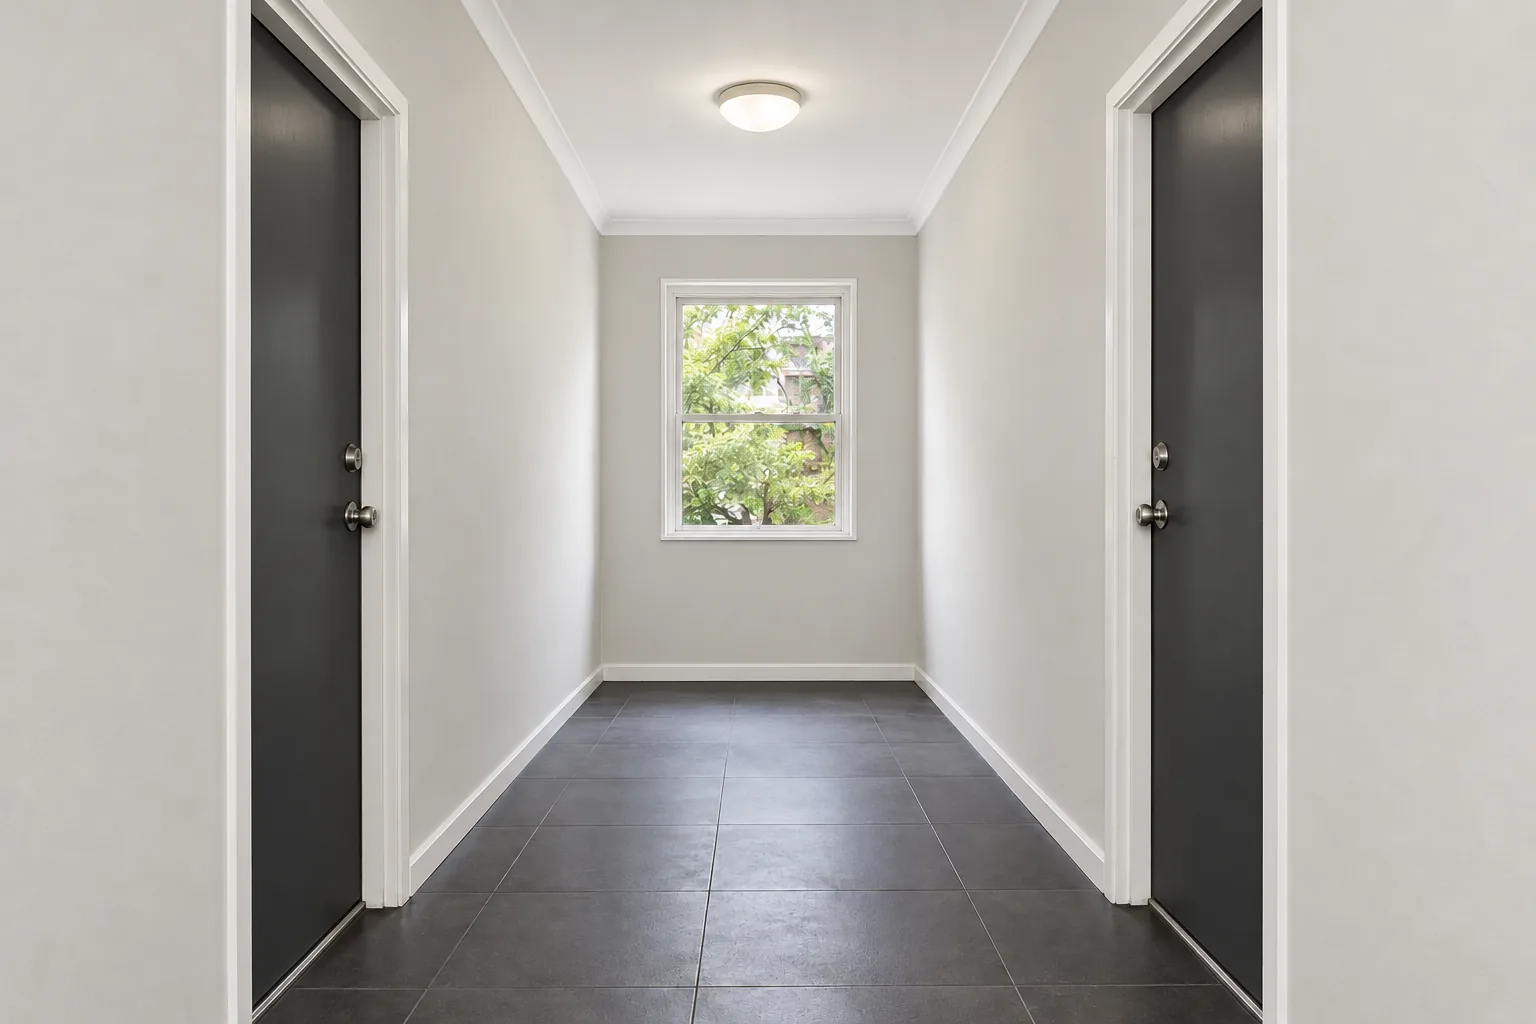
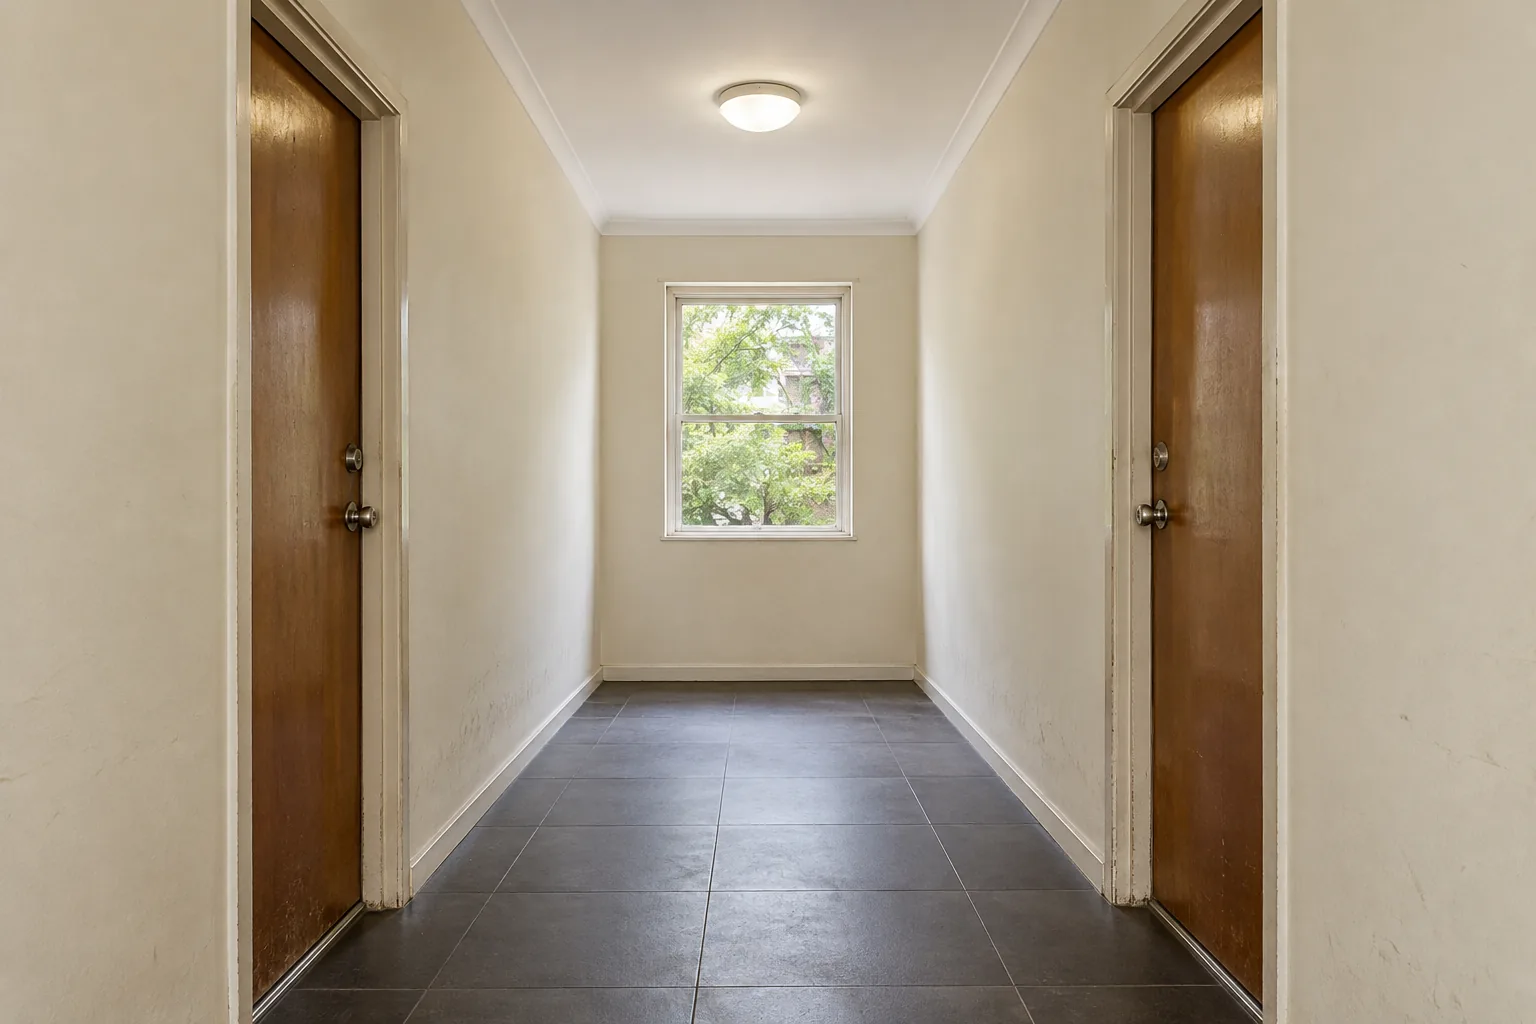 Before conceptAfter concept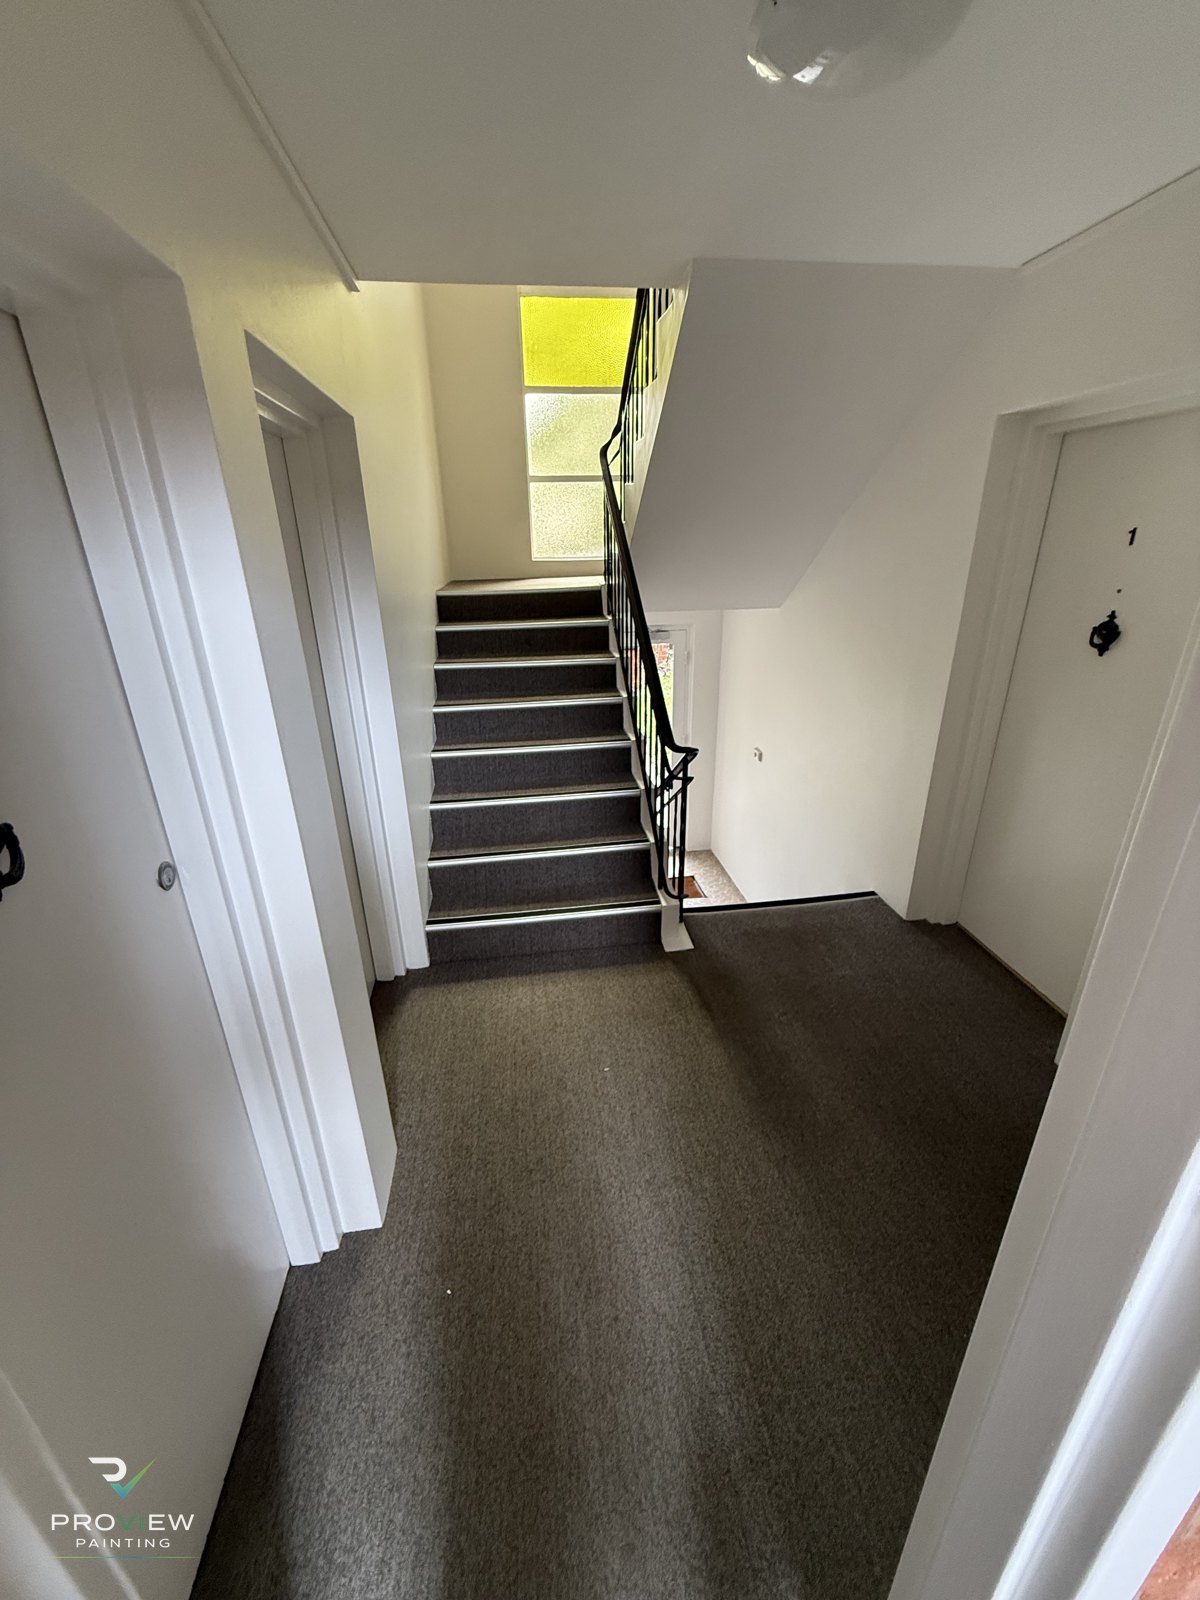
What should a common-area painting brief include?
Walk through the building and record each level, landing, corridor and entrance. List walls, ceilings, skirtings, handrails and door frames separately. Make clear whether the work includes unit entry doors, their external faces only, or other doors serving common areas.
Photographs and a marked-up floor plan can make the brief easier to compare. Identify existing damage without assuming every mark is just a painting issue. Water stains or recurring cracks may need investigation before repainting.
How can residents keep using the building?
Ask the painter to propose a sequence that accounts for entrances, stairs and frequently used areas. Agree how residents will be told about work zones, drying surfaces and any arranged door access. A single-entry building needs different planning from one with several routes.
Timing should also consider deliveries, cleaners and residents working from home. The plan should explain how access is maintained rather than offer a blanket promise of no disruption. Required exits must remain usable; any concern about access should be resolved before work starts.
What can a real project tell the committee?
Our Mosman common-property repaint included internal common-area walls, ceilings, unit doors and frames, along with external balcony elements. The existing project record describes a charcoal and white scheme and sequencing that maintained residents’ access to doors and parking.
That job also included concrete cleaning and car park work. Those are separate inclusions, not something a committee should assume comes with a hallway repaint. The photographs show the actual Mosman building, not an Eastern Suburbs project.
How should we choose colours and finishes?
Look at samples under the building’s actual lighting. A colour that looks bright outdoors may read differently on an enclosed landing. Consider how wall colour relates to flooring, existing doors and trim that will remain.
High-contact areas deserve particular attention when selecting a suitable finish, but no paint makes a hallway maintenance-free. Ask for the product and sheen for each surface and keep that record for future touch-ups. Do not treat a decorative repaint as certification of a fire door or other building component.
How do we compare scope, timing and price?
Issue the same brief to each contractor. Compare preparation, surface inclusions, products, access arrangements, working hours, protection and cleanup. Ask how additional repairs would be documented and approved. Door hardware, signs and other fittings should be addressed in the scope.
Before requesting a start date, have the strata manager confirm the authorised scope and the building’s arrangements. This article is a planning guide, not a determination of ownership or approval rules for your scheme. Our broader strata painting guide covers the committee’s quote process.
For an Eastern Suburbs building, include your suburb, number of levels, approximate number of doors and photographs with the enquiry. See our strata painting service and current service-area list.
Frequently asked questions
Does common-area painting include unit doors?
Only when those doors and the faces to be painted are included in the agreed scope. Confirm the building’s arrangements with the strata manager.
Can a stairwell be painted while the building is occupied?
The work needs an agreed sequence and access plan for that building. Discuss residents, entrances, drying surfaces and communications before setting the schedule.
Is car park painting included?
Not automatically. Concrete cleaning, floor coatings and line marking should be listed and priced separately if required.
Discuss your project with Proview
Tell us your suburb, the surfaces, access and timing you have in mind. We can assess the work and provide a free, itemised painting quote. You can also explore our interior and exterior painting service.